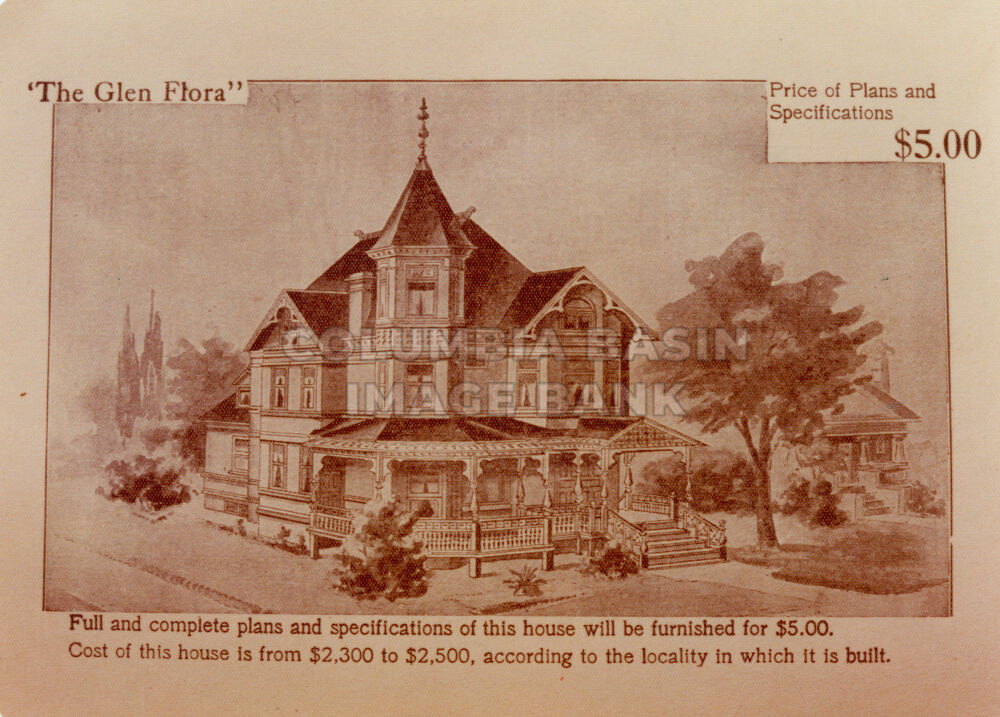
Glen Flora Plan
Previous in Collection

0149.0001: Cranbrook Highway Entrance Arch
Old east (or north) archway at entrance to Cranbrook, BC, located Cranbrook Street and 4th Street North (aka Harold Street)....
0149.0002
Next in Collection
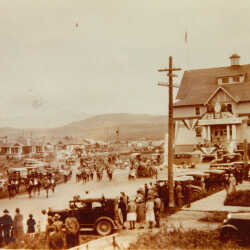
0149.0003: Cranbrook Parade
A Cranbrook parade passing the old Provincial Courthouse at the end of Baker Street, looking to the east.
Explore this collection:
More From
0149
0149.0001
Cranbrook Highway Entrance Arch
0149.0003
Cranbrook Parade
 0149.0004
Cranbrook Street Scene
 0149.0005
Fernie City Hall Demolition
 0149.0006
Fernie City Hall Demolition
 0149.0007
Fernie City Hall Demolition
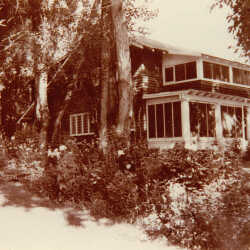 0149.0008
Paterson Residence, Cranbrook, B.C.
 0149.0009
Cranbrook Highway Entrance Arch
 0149.0010
Cranbrook Highway Entrance Arch
 0149.0011
Cranbrook Highway Entrance Arch
 0149.0012
Imperial Bank of Canada, Cranbrook, B.C.
 0149.0013
The Canadian Bank of Commerce Building, Cranbrook, B.C.
| Internal ID: | 0149.0002 |
|---|---|
| Medium: | Ephemera |
| Date: | 1910 |
| Collection: | 0149 |
| City: | Cranbrook, BC |
| Source: | Cranbrook History Centre Archives |
| People: | Parkin |
| Date Created Approx: | Yes |
| Source External ID: | CBK 1976.037.002tOriginal copy held in the Cranbrook History Centre Archives |
Add to Portfolio:
Add this record to one of your Portfolios.
Description:
This illustration of the "Glen Flora" plan is taken from a 1909 book of house plans and basic carpentry. It was used as the inspiration for the building of the exceptional Tower House (aka Parkin Manor) in Cranbrook, BC. The illustration shows the house as a wooden structure, although the final building was of brick imported from Sandpoint, Idaho. The porch was also streamlined and constructed in a more simple, classical fashion.
Subjects
Keywords
Share what you know
Share This:
This resource may be protected by copyright law and may not be reproduced in whole or in part without the written permission of the Columbia Basin Institute of Regional History. None of this data may be used to train artificial intelligence.
Explore this collection:
More From
0149
0149.0001
Cranbrook Highway Entrance Arch
0149.0003
Cranbrook Parade
0149.0004
Cranbrook Street Scene
0149.0005
Fernie City Hall Demolition
0149.0006
Fernie City Hall Demolition
0149.0007
Fernie City Hall Demolition
0149.0008
Paterson Residence, Cranbrook, B.C.
0149.0009
Cranbrook Highway Entrance Arch
0149.0010
Cranbrook Highway Entrance Arch
0149.0011
Cranbrook Highway Entrance Arch
0149.0012
Imperial Bank of Canada, Cranbrook, B.C.
0149.0013